

Always Exemplary
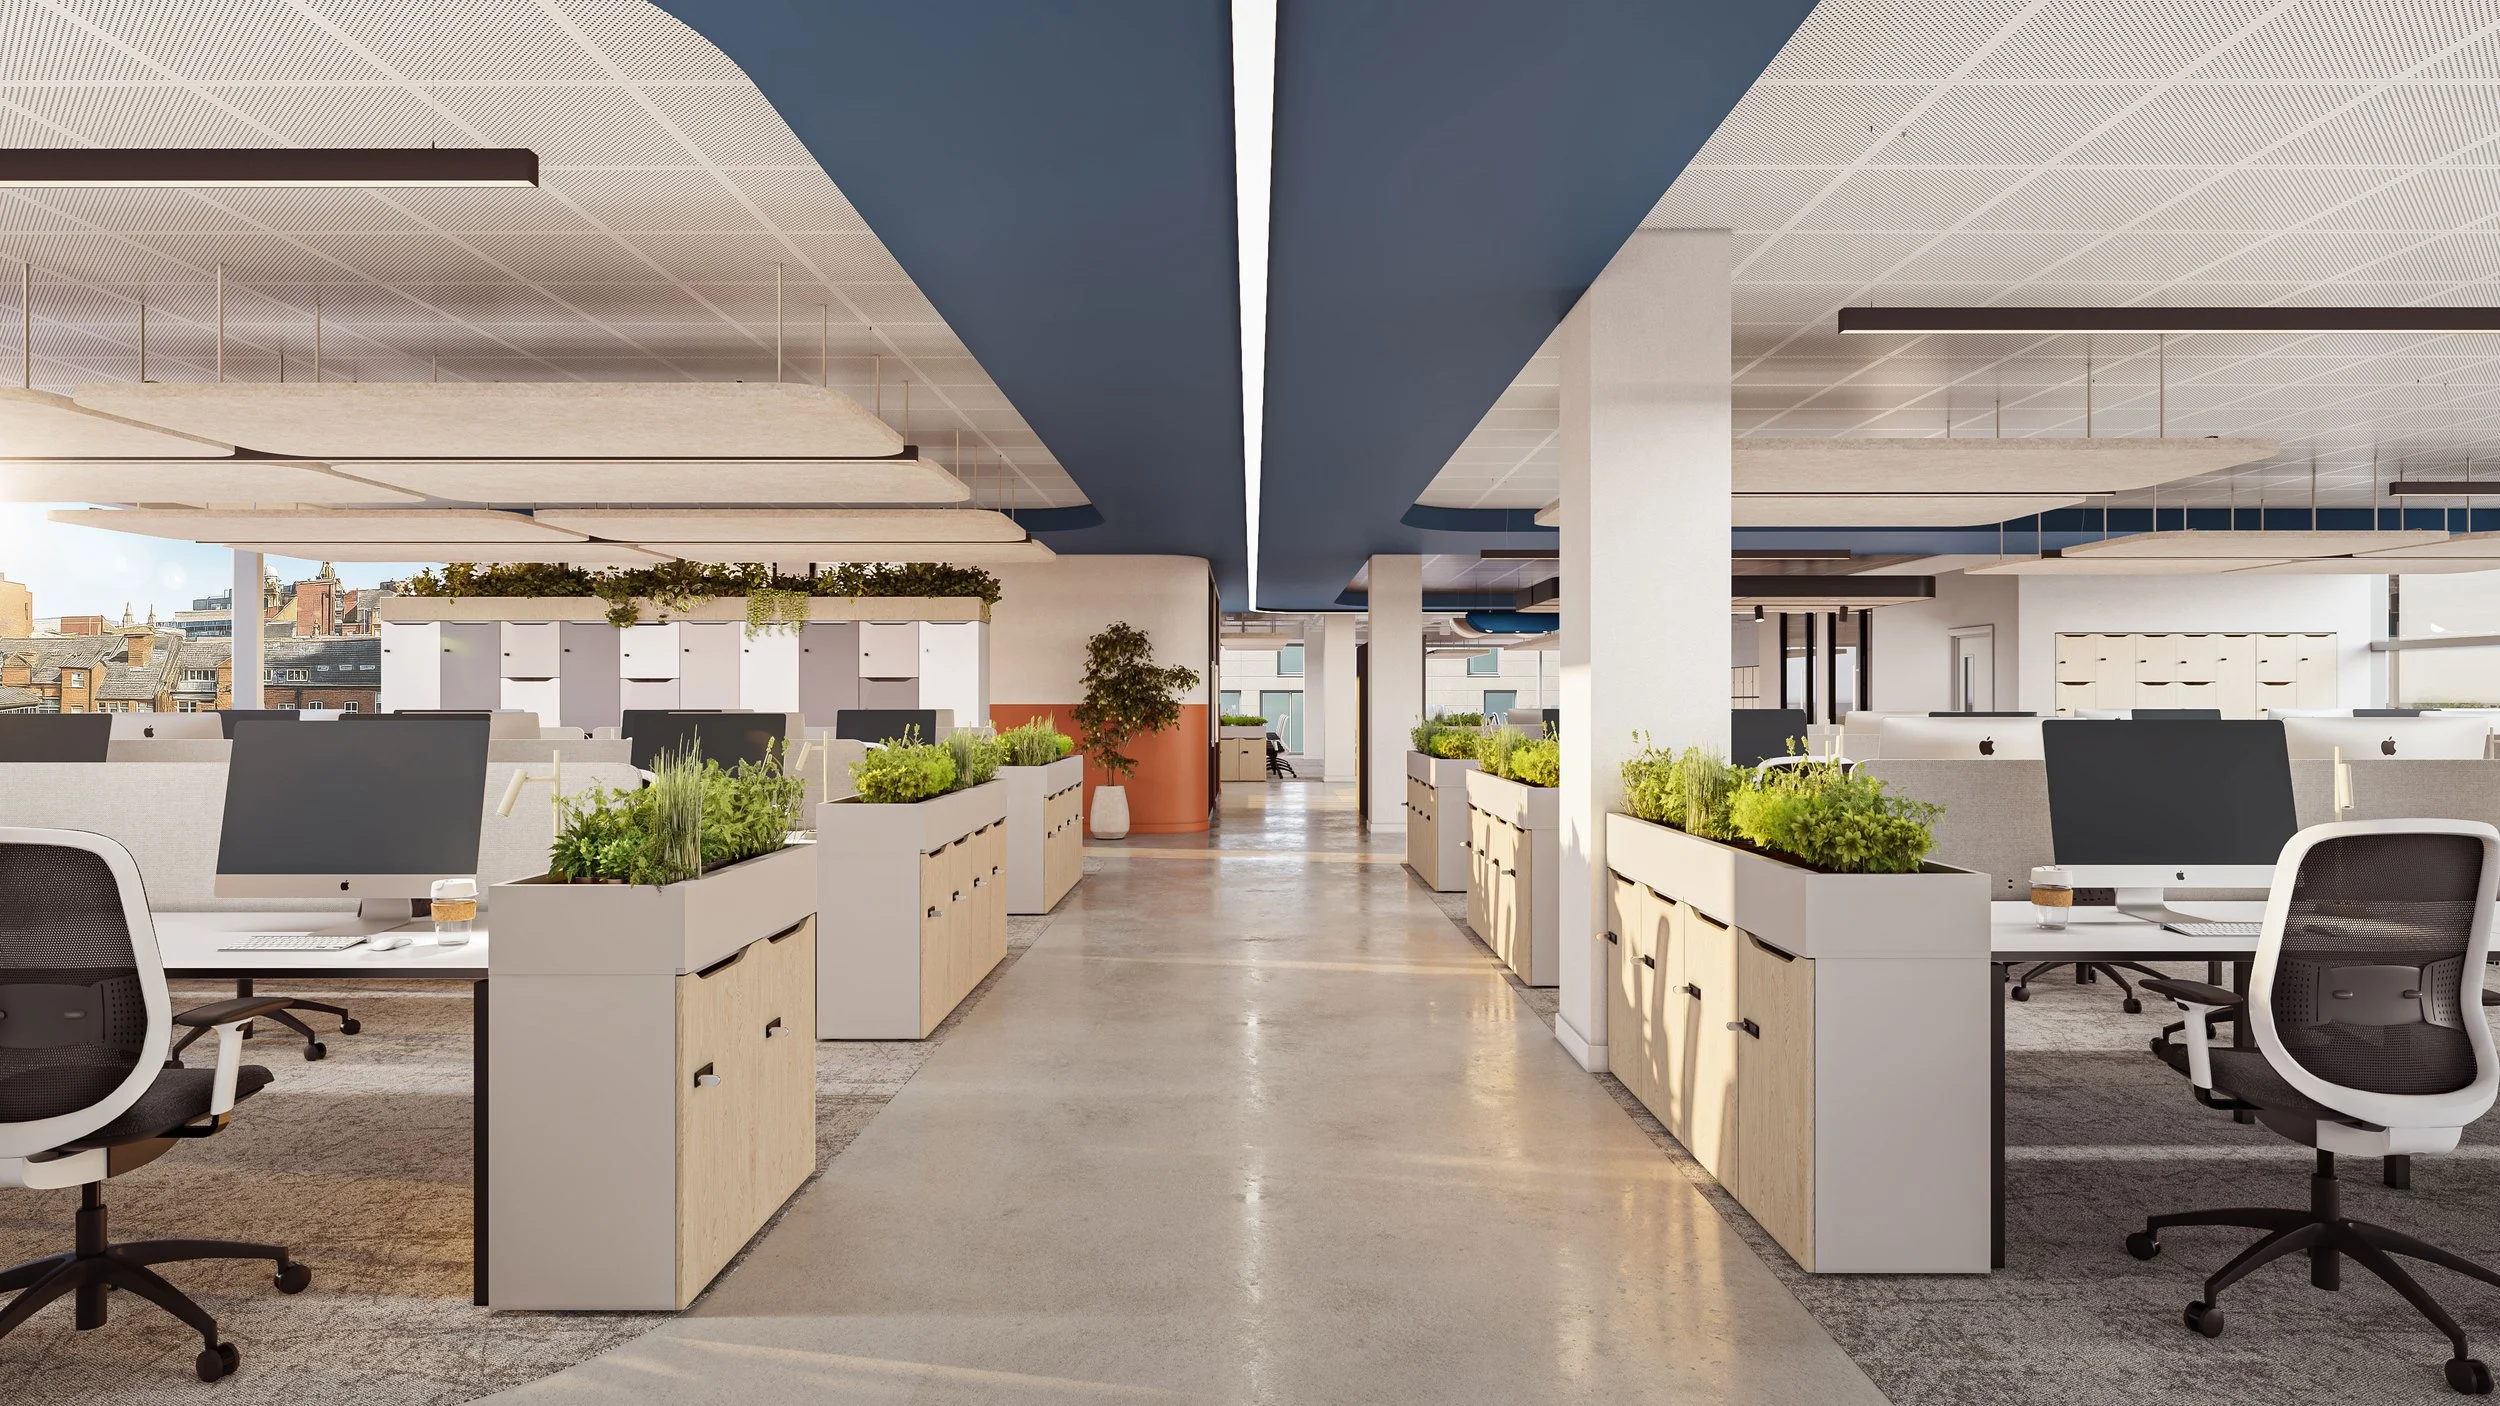
Modern open-plan office with rows of desks, plants, and large windows showing a cityscape.
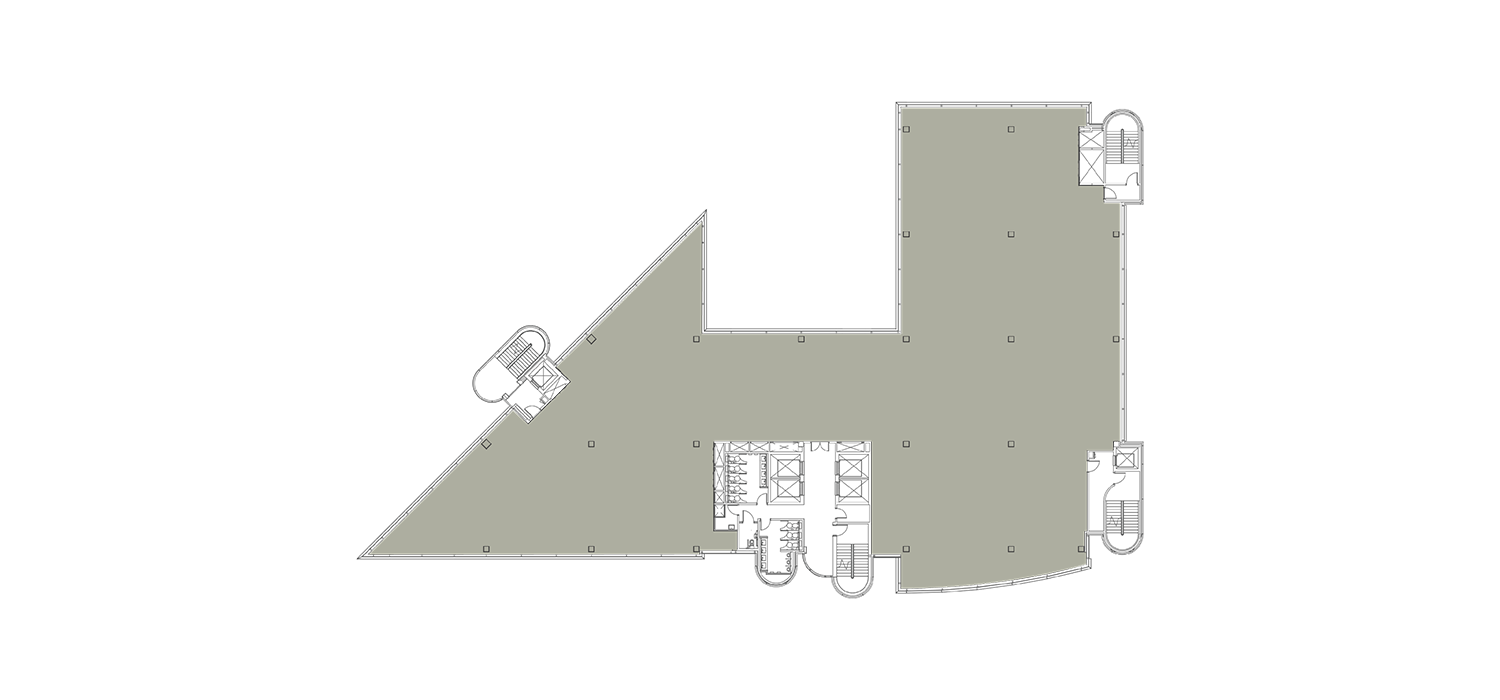
A large, irregularly shaped, olive green triangle with one smaller black triangle in the top right corner.
The image is divided into four equal sections with black and dark gray triangles in opposite corners.

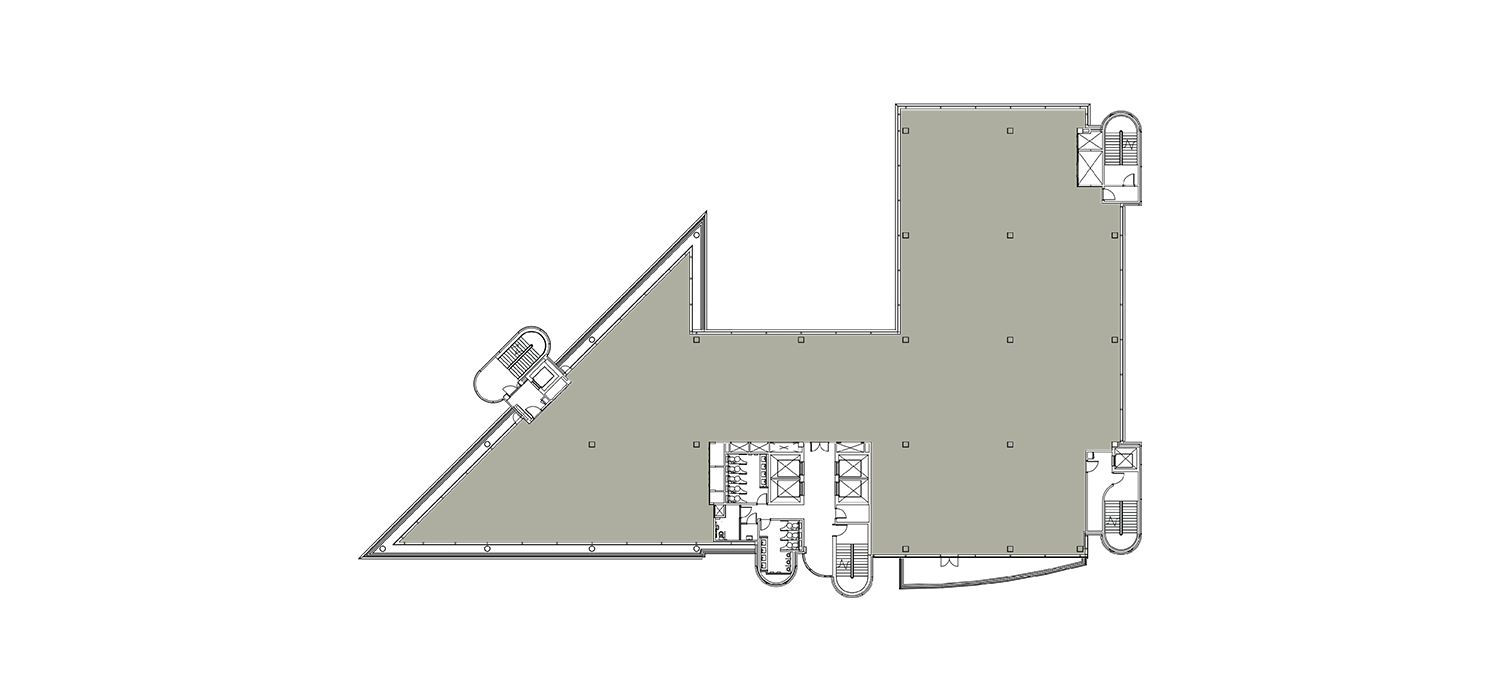
Each level provides a blank canvas of light-filled workspace, suitable for a single headquarters or shared occupancy. With flexible layouts supporting open, partitioned or cellular plans, the building adapts to suit different requirements.
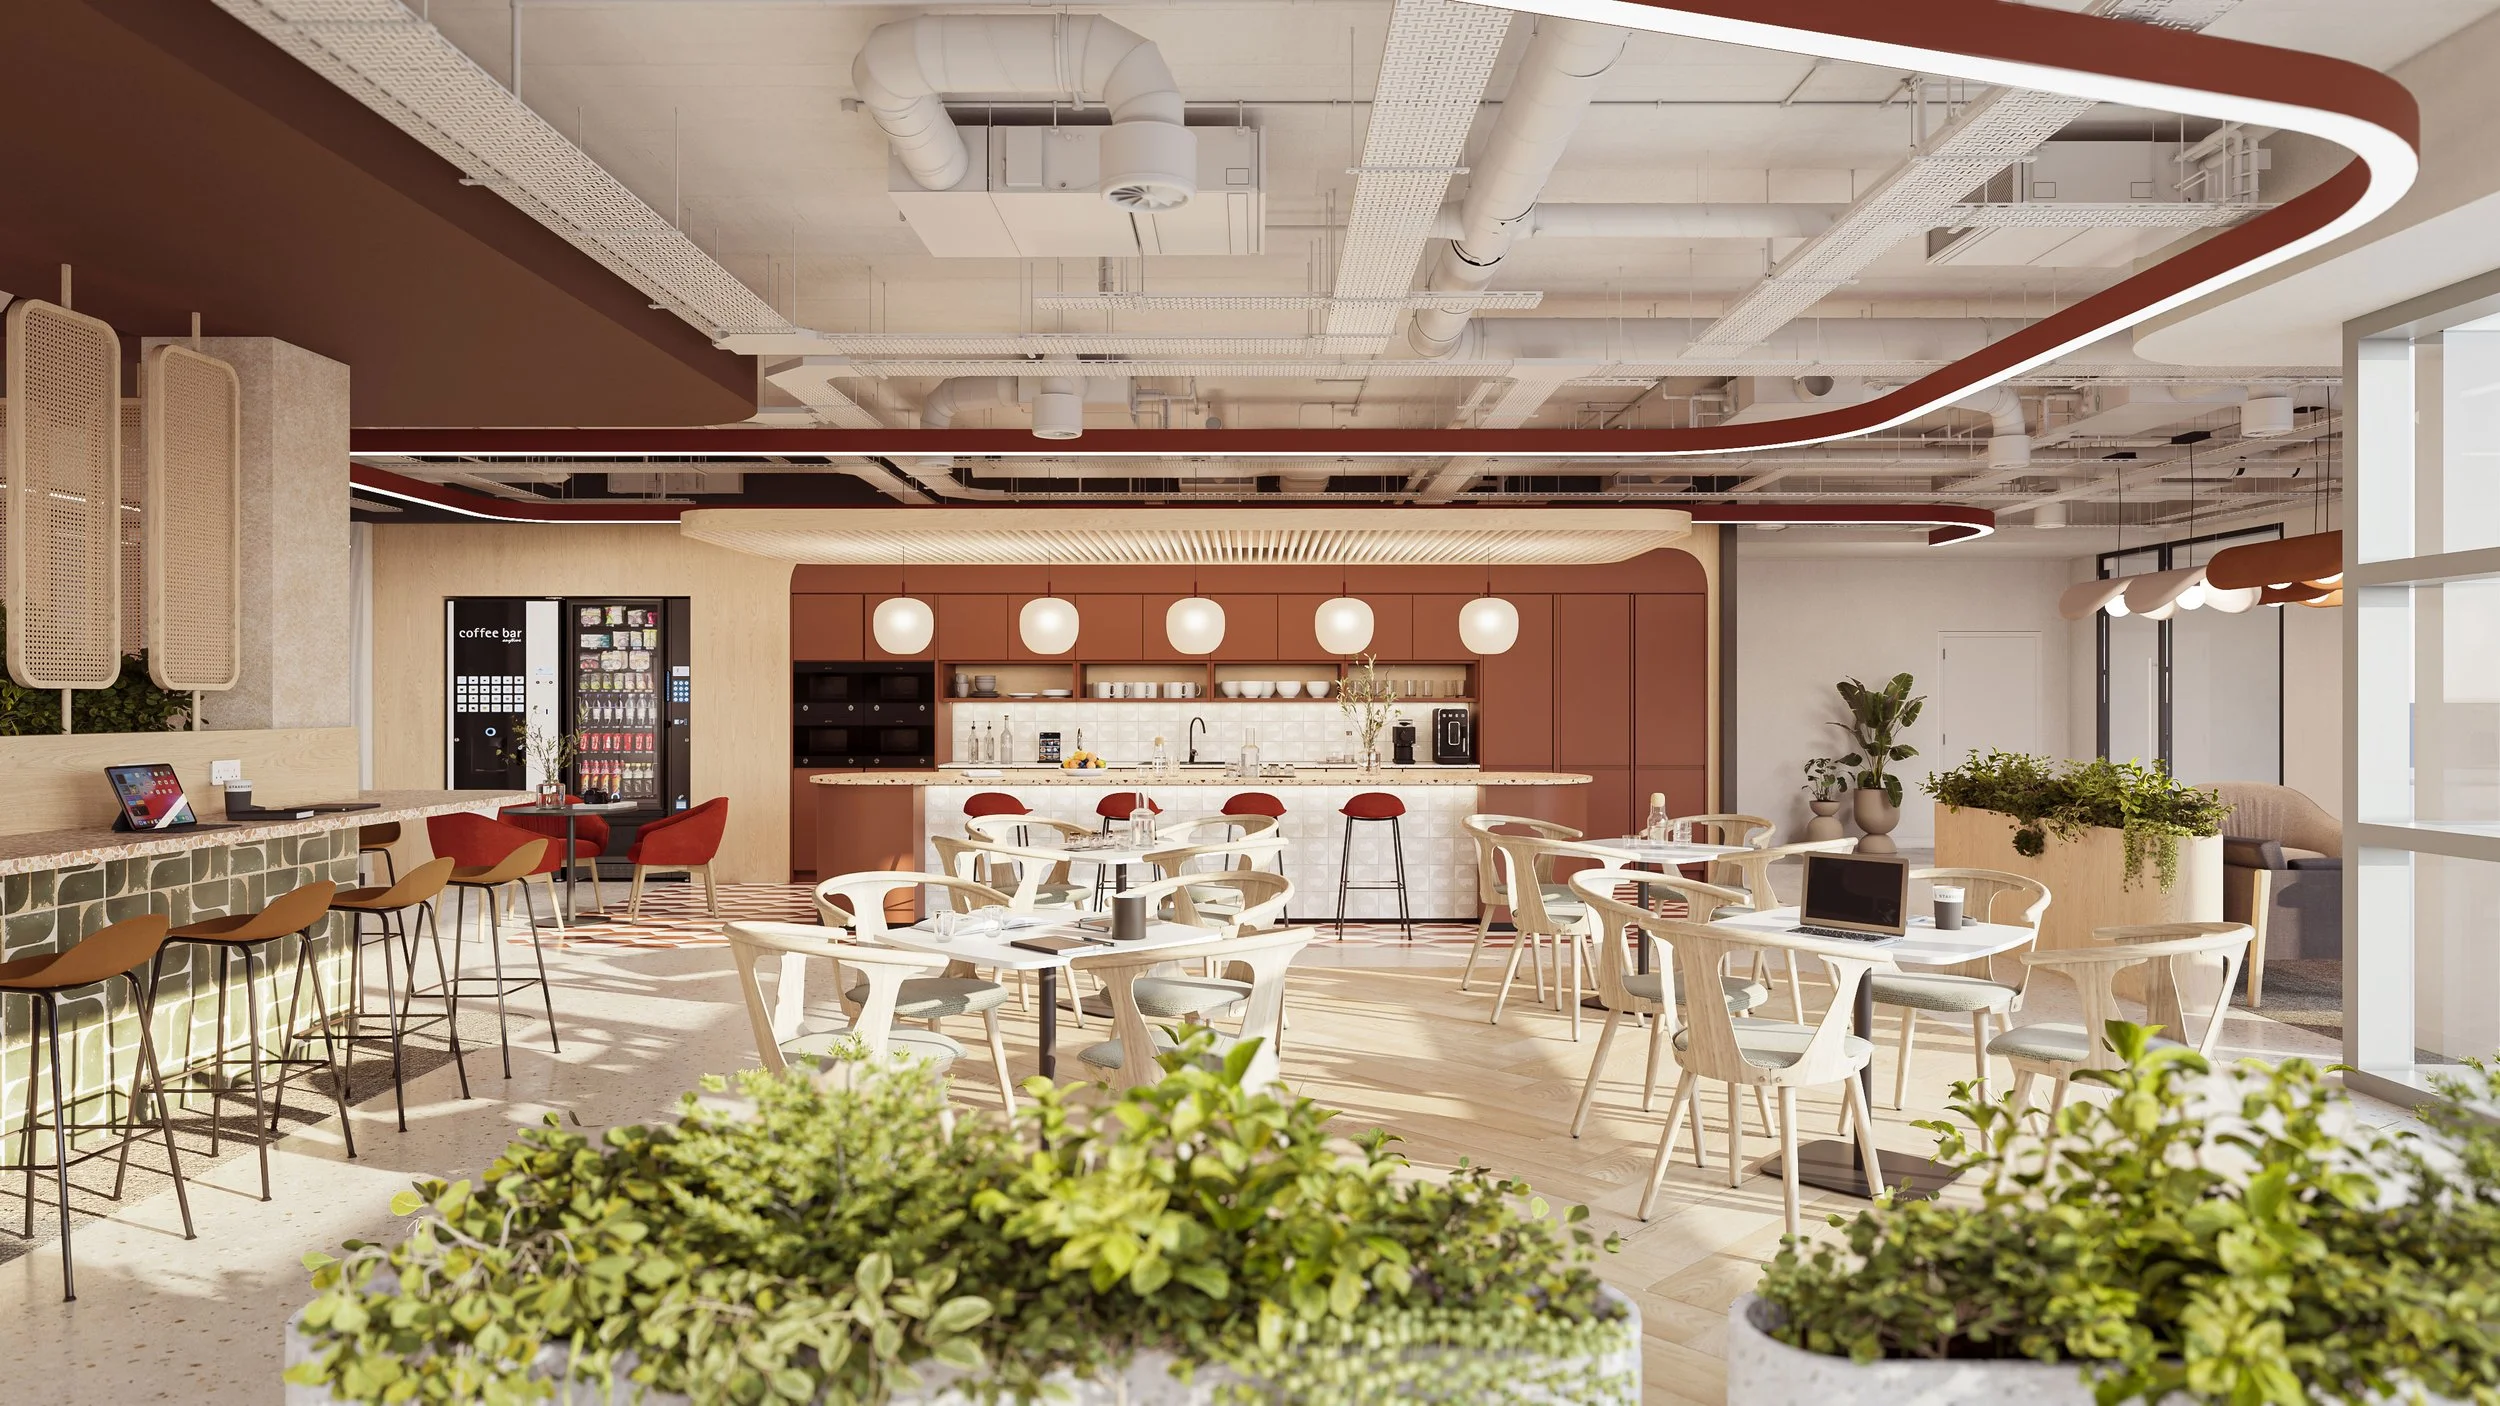
Modern indoor cafe with seating areas, a coffee counter, and a kitchen area with hanging lamps, plants, and trendy decor.
Level Area m² NIA Area ft² NIA
07 1,188 m² 12,787 ft²
06 1,300 m² 13,993 ft²
05 1,300 m² 13,993 ft²
04 1,300 m² 13,993 ft²
03 1,300 m² 13,993 ft²
02 Network Rail
01 Network Rail
GF Network Rail
Total 6,388 m² 68,759 ft²
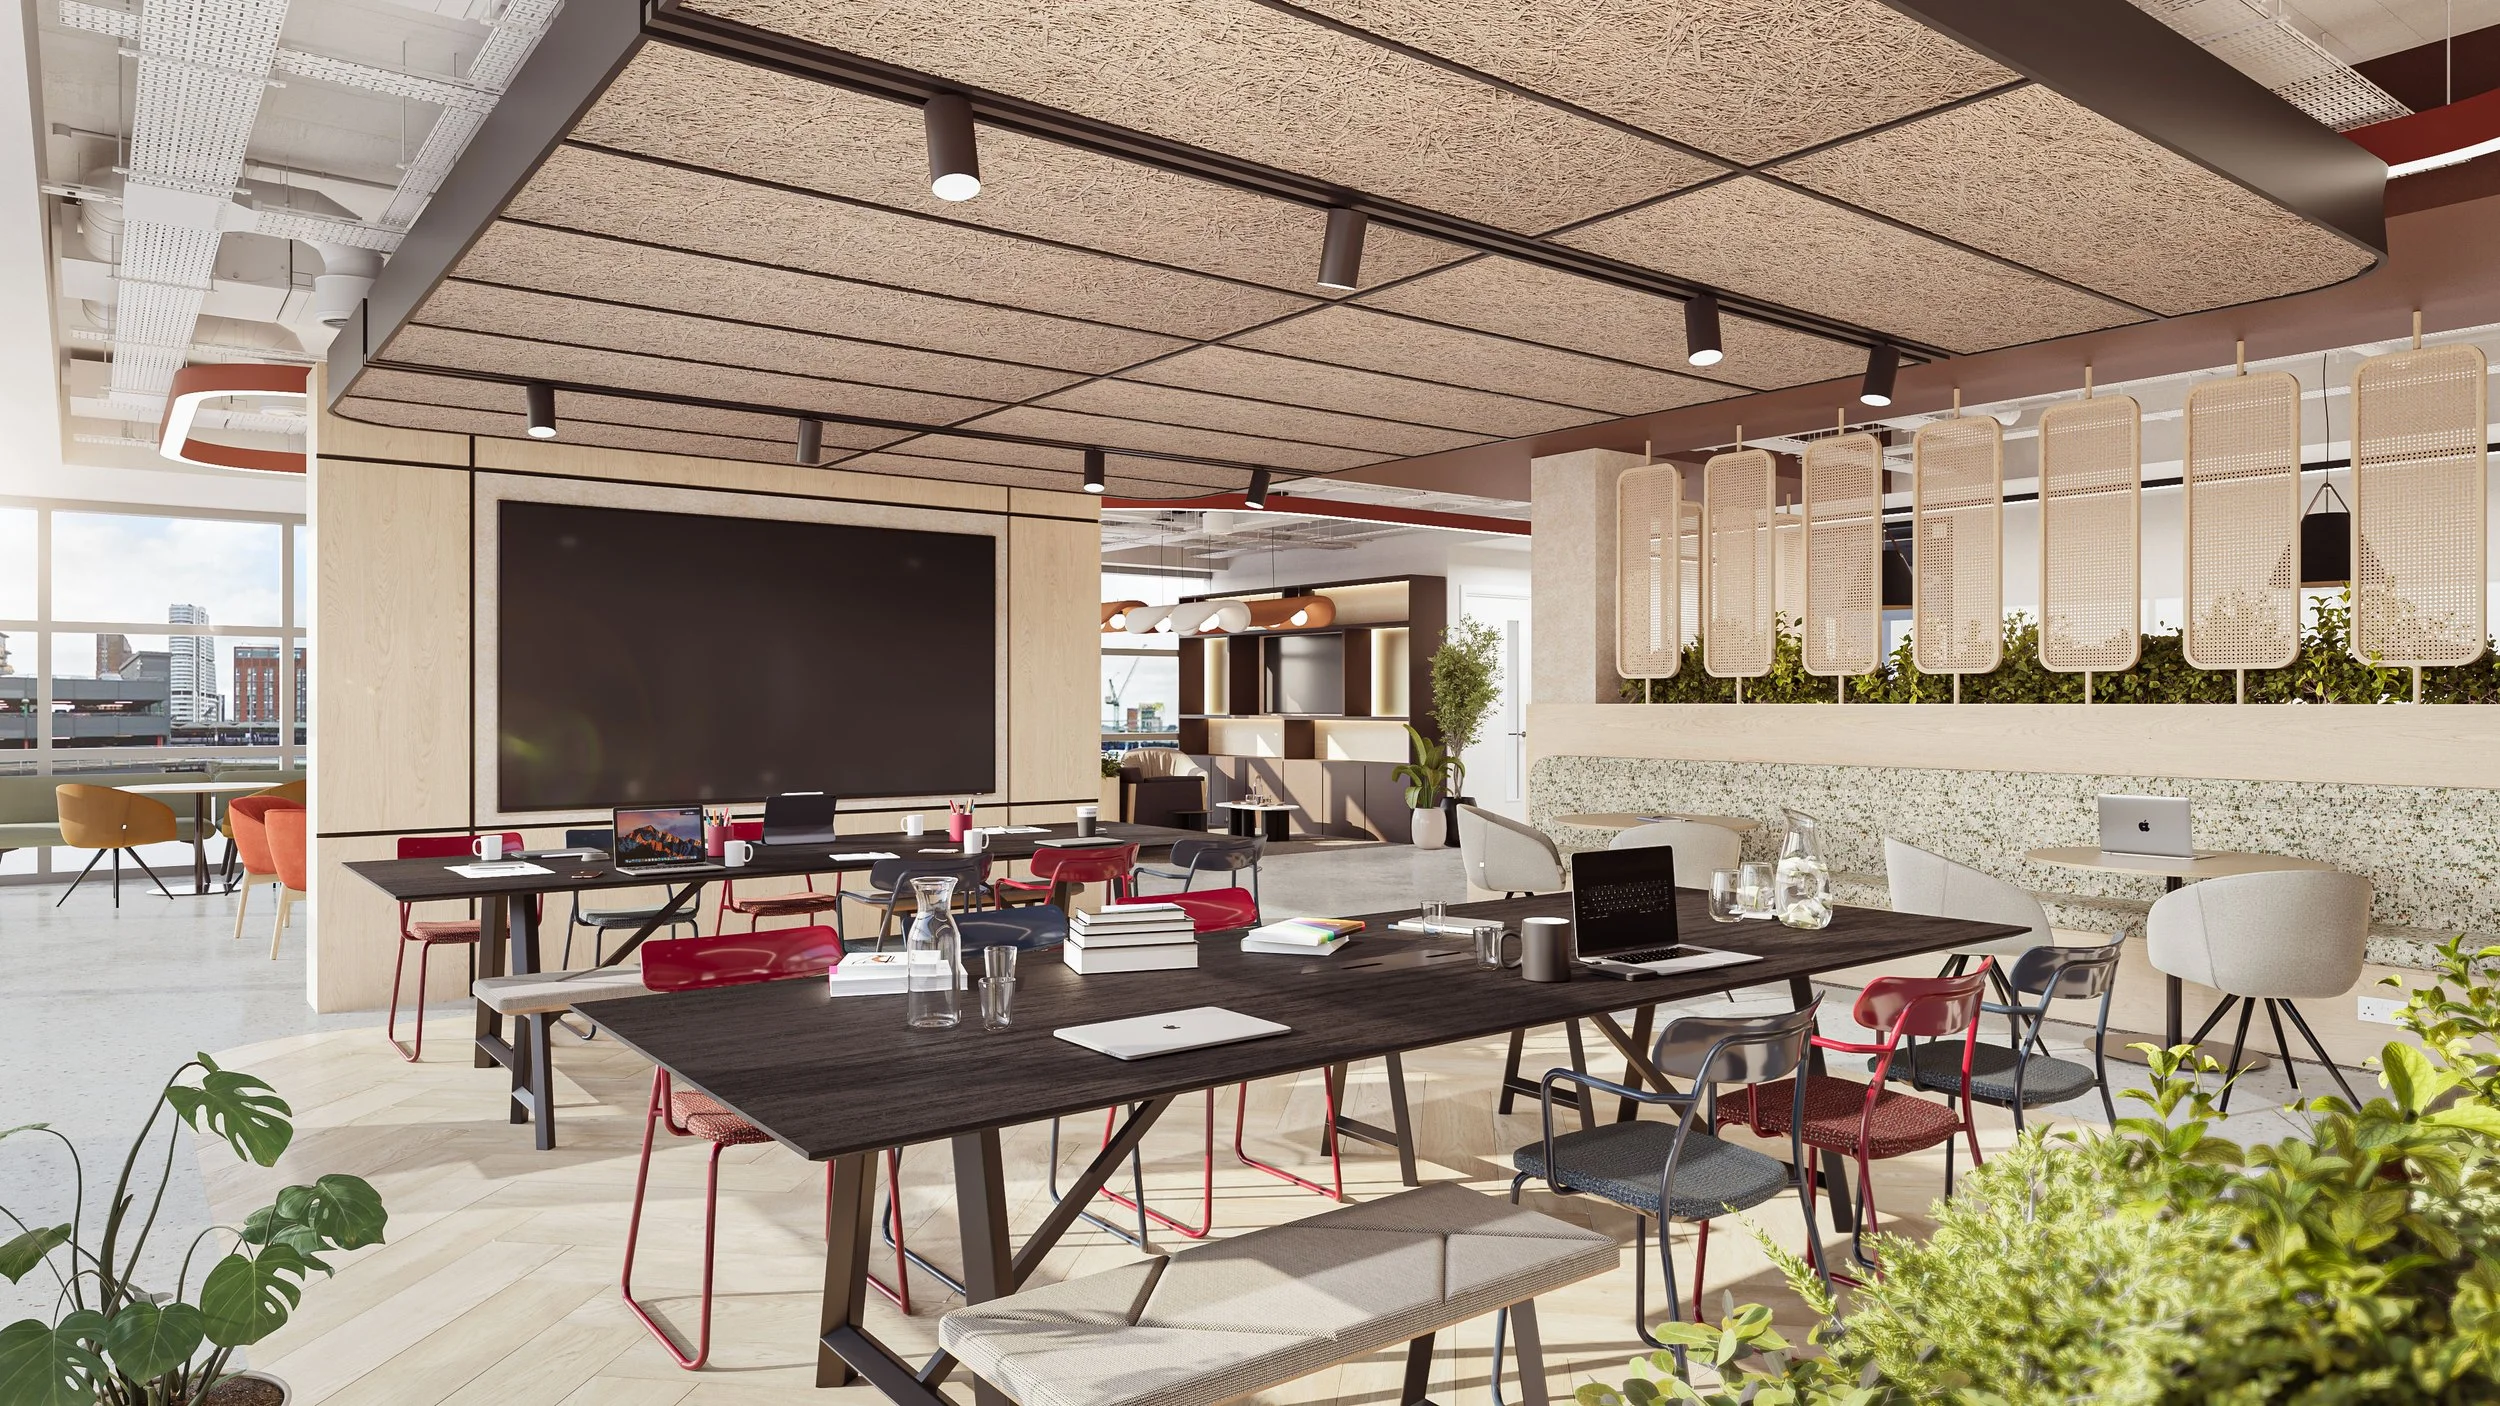
Modern open-plan office with a large wall-mounted screen, meeting tables with laptops, notebooks, and cups, and a mix of colorful chairs. The ceiling has textured panels and spotlights, and there are large windows with city view, greenery, and decorative screens dividing the space.